

Sold out


This wide-span greenhouse in aluminium and 4 mm toughened glass comes in widths of 3.80 or 4.57 m, in six sizes from 14.44 to 27.60 m². Delivery is by crane lorry to the property boundary, in France, Germany, Belgium, the Netherlands and Luxembourg, and installation is not provided in France. For a size that is not in the catalogue, please use the contact page.
 Customer support 7 days a week by email
 Delivery within 2 to 15 business days
This garden greenhouse is 3.80 m wide in its narrow version and 4.57 m in the widest, covering up to 27.60 m². Its roof structure is reinforced, because a span of this length puts more stress on the rafters than a narrow greenhouse does.
The width determines both the layout of the aisles and the height at the ridge. At 3.80 m, you can fit a central aisle with a wide bed on each side, or two aisles and three rows if you grow in raised beds. At 4.57 m, the extra width allows wheelbarrow access and potting tables left in place permanently. The ridge height follows the width: 2.92 m on the 3.80 m models and 3.15 m on the 4.57 m ones, with the gutter at 2.05 m in both cases. The model is also available in 5.30 m and 6.04 m widths on request via the contact page; the two widths shown here come in six sizes.
A wide greenhouse has longer rafters, and therefore a more heavily loaded roof. The roof profiles of this model are sized for this span, and they are what allow you to hang a load above the aisle rather than place it on the ground. The roof vents, 2 to 5 depending on the size, are rack-and-pinion: you set the opening notch by notch, which saves you from having to choose between fully open and fully closed on a cool, windy day. On the 4.57 m widths, the door is available in a Large version, sized for a loaded wheelbarrow to pass through, so you do not have to unload your bags of grow medium in front of the greenhouse.
This reinforced frame also serves as a support for climbing plants, because a vine trained under glass needs length of frame and a high anchor point. The height comes from the 2.05 m under the gutter and the 2.92 m or 3.15 m at the ridge, while the reinforced roof provides the anchor point and the length, up to 6.04 m, allows the arms to be trained along the ridge. A kiwi, which bears its fruit on shoots of the current year growing from a horizontal main branch, is set up in the same way along the ridge. You then keep the ground free beneath for low-growing crops that tolerate the cast shade.
A pond of 800 litres suits the smallest size
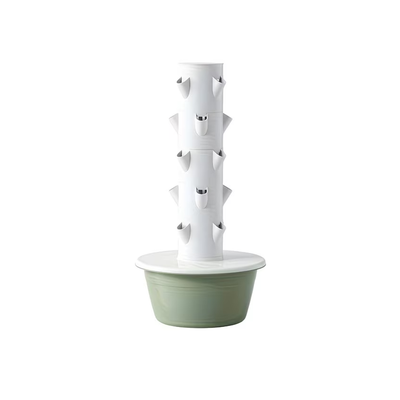
Even in its smallest size, 14.44 m², this greenhouse leaves room around an aquaponic project: the vertical tower aquaponic kit needs 7 m² of floor space for its version with an 800-litre pond, and that leaves you more than 7 m² here for walkways, seedlings and a potting table. You therefore don't have to choose between the system and the rest of the greenhouse.
Crane lorry access should be measured before you order
Delivery is by crane lorry of about 11 m, to the boundary of your property on the street side. On this model, the number of pallets follows the floor area, and a 27.60 m² greenhouse does not arrive in the same volume as a 14.44 m² one. Measure the width of your access and the clear height beneath branches or cables before ordering, and keep a clear drop-off area close to the site.
The six sizes come in two widths, with three lengths each, giving floor areas from 14.44 to 27.60 m². The eaves height is 2.05 m on all six sizes, and the ridge is 2.92 m on the 3.80 m width or 3.15 m on the 4.57 m width. The number of roof vents follows the floor area, from 2 on the 3.80 × 3.80 m greenhouse to 5 on the 4.57 × 6.04 m one, and all of them are adjusted with a rack-and-pinion opener. Choose the width first according to the number of aisles you want, then the length according to what you will grow in rows.
Width 3.80 m
The greenhouse comes in lengths of 3.80 m, 4.57 m and 6.04 m, i.e. 14.44 m², 17.37 m² and 22.95 m². The ridge height is 2.92 m.
Width 4.57 m
The greenhouse comes in lengths of 4.57 m, 5.30 m and 6.04 m, i.e. 20.88 m², 24.22 m² and 27.60 m². The ridge height is 3.15 m.
Standard height
The gutter is at 2.05 m on all six sizes, and the glass height reaches 1.85 m along the sides.
The width of this greenhouse allows three rows of tomatoes, cucumbers or peppers in the ground instead of two. Allow about 50 cm of row per tomato plant, for a plant that easily exceeds 2 m in height, which the gutter at 2.05 m accommodates along its whole length. In the 3.80 × 6.04 m size, two rows along the walls and one central row each hold 12 plants, making 36 plants in all, with two paths between them. On the 4.57 m width, the extra space goes to the paths, where a wheelbarrow can pass between the rows at harvest time. For peppers, the guide Growing peppers in aquaponics covers the varieties and their growing conditions in detail.
With a minimum of 14.44 m², this greenhouse holds a system and its extras without one encroaching on the other. An 800-litre pond weighs over 800 kg when full, and that load is concentrated on the footprint of the tank: the ground beneath the pond needs preparing accordingly, more carefully than the rest of the plot. The 2.05 m height under the gutter allows for grow towers in the long configuration, and the 3.15 m at the ridge still leaves some air above them. Tower extension modules can then enlarge the system within the same greenhouse, to be placed where a trained vine lets the light through.
For a greenhouse of this size, the location is decided before any groundwork. The ridge is best set on a north-south axis, with the door facing south, which gives the longest sunshine on both roof slopes, and the greenhouse should be kept well away from large trees. The ground must be level and square across the width, over the 3.80 m or 4.57 m span; along the length, a slope of about 1 cm per metre is still acceptable for water run-off. A few days after assembly, pour a fast-setting concrete around the anchors, about 13 kg per hole, to secure the whole structure.
The aluminium foundation profile is supplied with the greenhouse and is sufficient on flat, stable ground, without a perimeter concrete slab. The area to be levelled here is larger, and any flatness defect shows all the more as the span is long: level with a straightedge and compact the ground before laying the first profile. Two people can assemble the base models in a day; on the larger sizes of this model, plan on being three to handle the roof panels without straining them.
The pallets delivered contain the aluminium profiles, including those for the reinforced roof, the stainless steel fixings, the EPDM seals, the 4 mm toughened glass panels, the foundation profile, the door, the rack-and-pinion roof vents and the assembly instructions. The whole structure, reinforced roof included, is covered by a 10-year guarantee. When ordering you choose raw aluminium or one of the two lacquered finishes, green RAL 6009 or black RAL 9005, bearing in mind that lacquering is applied to the profiles at the factory and adds a few days to your manufacturing lead time.
The volume
Structure and openings
Fitting and warranty
To budget for separately
8 further specifications are available in the detailed view.
In the box
Widths, heights and glazing recorded from the Euro-Serre documentation and its assembly instructions, on 11/10/2026. The areas are calculated from the published widths and lengths.
The four greenhouses in the range, compared on floor area, height and method of installation.
| Euro-Maxi garden greenhouseYour choice | Euro-Rustiq orangery greenhouseYour choice | Recommended Euro-Plus extra-wide greenhouseYour choice | Lean-to greenhouse Euro-MuurserreYour choice | |
|---|---|---|---|---|
| Footprint | ||||
| Smallest floor area (m²) | 7,29 m² | 7,29 m² | 14,44 m² | 7,20 m² |
| Largest floor area (m²) | 18,66 m² | 18,66 m² | 27,60 m² | 18,60 m² |
| Height below gutter (m) | 1,71 m | 1,65 m | 2,05 m | 2,05 m |
| Maximum width or depth (m) | 3,09 m | 3,09 m | 4,57 m | 3,08 m |
| The construction | ||||
| Roofing | 4 mm toughened glass | 4 mm toughened glass, 45-degree slope | 4 mm toughened glass, reinforced structure | 8 mm polycarbonate |
| Door | Single sliding door | Extra-tall hinged door | Sliding, Large version at 4.57 m | Sliding, 163 or 183 cm |
| Ridge height | 2.36 or 2.50 m | 2.80 or 3.15 m | 2.92 or 3.15 m | 2.56 or 2.64 m |
| What sets them apart | ||||
| Leans against a load-bearing wall | No | No | No | Yes |
| Can be installed free-standing on all sides | Yes | Yes | Yes | No |
| A catalogue size for under 12 m² | Yes | Yes | No | Yes |
| Exceeds 19 m² of covered area | No | No | Yes | No |
| Gutter at 1.70 m or higher | Yes | No | Yes | Yes |
| Steeply pitched roof, orangery look | No | Yes | No | No |
| Price | ¥491,900 | ¥563,900 | ¥831,700 | ¥575,100 |
Surface areas, heights, glazing and openings taken from the Euro-Serre documentation and its assembly instructions, on 11/10/2026.
Help choosing
Do you really need a greenhouse this wide?
Your estimate
It covers preparing your order and then the transit time quoted by the carrier, counted in working days.
It is not a guaranteed delivery date: public holidays, peak periods, customs or a carrier delay can extend it. The exact amount, in your currency, is worked out in the cart once your address is entered.
The exact shipping cost is calculated at checkout, based on the total weight of your order and the destination. Lead times start from dispatch and remain estimates. For a destination not listed here, write to us at contact@univers-aquaponie.com.
12 questions
6 key questions, 12 in the detailed view

Outdoor aquaponics greenhouses and kits, for a project under cover.

Setting up an aquaponic system at home, which a large greenhouse can house.

Growing tomatoes in aquaponics, for anyone planning to do so in a greenhouse.

Growing peppers in aquaponics, another crop to plan for under cover.

Autumn seedlings in aquaponics, to extend the season under glass.

A practical calendar to plan your crops through the year.
A question about this product or your setup? Our team will answer and advise you.

Interest-free instalment payments
Offered depending on the cart amount, at checkout.

Delivery in 2 to 15 working days
Depending on the products and shipping sites. Estimate by destination in the estimator on this page.

After-sales service 7 days a week by email or chat
Our team answers all your questions.

Shop responsibly
Become part of the change.


