



Euro-Rustiq orangery greenhouse
Regular price
¥563,900
Regular price
Sale price
¥563,900
Unit price
/
per
¥187,967 × 3 with no fees
Klarna.
The Euro-Rustiq greenhouse combines a 45-degree roof, an extra-tall hinged door and a ridge at 2.80 or 3.15 m, in aluminium with a 10-year guarantee and 4 mm toughened glass. It comes in six sizes and is delivered by lorry-mounted crane to the edge of your property, in France, Germany, Belgium, the Netherlands and Luxembourg. Installation is not provided in France.
 Customer support 7 days a week by email
 Delivery within 2 to 15 business days
100 % secure payment
The summary
- What you receive: an orangery greenhouse in aluminium, with a 45-degree roof and 4 mm toughened glass.
- Ridge height: 2.80 m for a width of 2.36 m, 3.15 m for 3.09 m, with a low gutter at 1.65 m.
- What it changes in use: an extra-tall hinged door, and room above potted plants.
- How to choose: six sizes from 7.29 to 18.66 m², across two widths that set the ridge height.
Orangery with a 45-degree roof for overwintering citrus and tall potted plants
This garden greenhouse has a 45-degree roof and an extra-tall hinged door. The pitch creates a volume of air that low-pitched roofs do not have: the ridge reaches 2.80 m or 3.15 m depending on the width, while the gutter stays low, at 1.65 m.
🏠 The 45-degree slope
A 45-degree pitch gives this greenhouse the look of an orangery, and it distributes the volume differently from a low-pitched roof: the usable space is concentrated in the centre, under the two slopes, while the edges stay low. Along the walls, the side glazing is 1.45 m high and the glazed roof takes over above it, so light enters through the roof across the full width of the greenhouse. Tall plants therefore go in the centre, and seedlings along the walls, where you can follow their emergence without crouching right down.
What the slope frees up
Between the gutter at 1.65 m and the ridge at 3.15 m, the slope gives 1.50 m of extra height at the centre of the greenhouse, across a width of 3.09 m.
What it does with rainwater
A roof pitched at 45 degrees sheds water and snow faster than a gentle slope, and holds less dirt on the glass.
What it changes at the edge
Along the side walls, the gutter at 1.65 m limits the standing height, so this strip is best kept for boards and seedlings.
🚪 The extra-tall swing door
Access is through an extra-tall hinged door. You walk in without ducking and carry in a potted shrub without tilting it, which changes the manoeuvre when bringing in the citrus trees in November. A hinged door does, however, need clear swing space in front of it: allow the width of the door as clearance on the path, and position the greenhouse so that this clearance does not fall on a border or a flower bed.
The door swing should be measured before installation
An extra-tall hinged door needs room to swing, and you should check this clearance on your plot before the greenhouse is ordered. If it is sited too close to a border, a low wall or a hedge, the door will no longer open fully and will not let a large potted specimen through. Also check where the downpipe will discharge the roof water, so that it does not run onto a walkway.
Towers of 7 modules beneath the low gutter
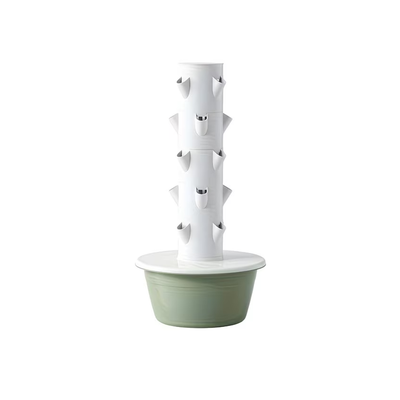
If you plan to set up aquaponics under this greenhouse, the vertical tower aquaponic kit fits in towers of 7 modules, the height that the 1.65 m gutter allows. Its towers take up little floor space, as the kit needs 5 m² including its 400-litre pond. This leaves the low borders free for seedlings, and the centre, under the taller part, for the towers and the pond.
📏 Two widths, two ridge heights
The greenhouse comes in three sizes in the 2.36 m width, from 7.29 to 10.79 m², and in three sizes in the 3.09 m width, from 11.74 to 18.66 m². The ridge rises to 2.80 m on the former and to 3.15 m on the latter, while the gutter stays at 1.65 m in all six cases. Your choice of width therefore matters more than your choice of length: going from 2.36 m to 3.09 m gives you 35 cm more at the ridge, whereas lengthening the greenhouse changes no height. The roof has 2 to 4 roof vents depending on the length, and the glazing is 4 mm toughened glass on all sides.
🌿 Overwintering tall plants
The space under the ridge is used first for tall-growing plants: a potted lemon tree, an oleander pruned high, a vine trained along a wire stretched across the top. Across the 3.09 m width, the 3.15 m at the ridge still leaves nearly 1.50 m above a 1.60 m specimen, wheeled tray included. You then place these pots in the centre, under the high part, and keep the low edges for seedlings and trays, where the gutter does not exceed 1.65 m. This arrangement is planned before winter: measure your plants including the pot, add up the floor space they will take once lined up in the centre, add the aisle you will still need to walk along, and you have the length to order.
🐟 What the low gutter requires
If you are considering an aquaponic system under this greenhouse, your constraint is height rather than floor area. A vertical tower aquaponic kit stacks its modules right up to the gutter, and the number of modules per tower follows that height: 5 between 1.36 m and 1.48 m, 6 between 1.49 m and 1.61 m, 7 between 1.62 m and 1.74 m. At 1.65 m, you are in the last band, and the extra module that becomes possible from 1.75 m is not possible here. You make up for it by adding more towers, and later fitting them with extension modules, rather than by looking for extra height: the 3.09 × 6.04 m size offers 18.66 m² of floor space, well beyond the 5 to 7 m² that a kit needs depending on its pond. The pond itself, 400 to 800 litres, sits in the centre under the highest part, where you have room to lean over it.
🧽 The glass and the hinges
The aluminium, stainless steel fixings and EPDM seals need no regular maintenance, and the care required focuses mainly on the glass and moving parts. The panes should be cleaned 1 to 2 times a year with soapy water, avoiding harsh detergents near the plants, since green deposits reduce the light reaching the lower borders. The hinges of the hinged door and those of the roof vents should be given a little penetrating oil as soon as they squeak or stick. In autumn, clear the gutter of leaves and twigs that impede drainage. If any bracing bars bend after several years, slightly loosen all their nuts and then tighten them again: the greenhouse regains its true.
🧊 Frost, snow and gusts of wind
When the greenhouse is used to overwinter citrus trees or oleanders, frost protection should be prepared before the first sub-zero nights. Bubble wrap fixed to the inside of the walls limits heat loss, and a small electric heater takes over for the most sensitive plants. Before a forecast gust of wind, close the door and the roof vents, because a swinging door slammed by a gust can break a glass pane.
📦 The parcel and the options
The delivery includes the aluminium profiles, stainless steel fixings, EPDM seals, 4 mm toughened glass panels, the foundation profile, the hinged door, the roof vents and the assembly instructions. The 10-year guarantee covers the aluminium structure. When ordering, you choose raw aluminium or one of the two powder-coated finishes, green RAL 6009 or black RAL 9005. The narrow 36 cm glazing, which gives a small-pane look in place of the standard 73 cm panels, must be requested through the contact page before ordering.
Technical specifications
The roof and access
- Roof pitch
- 45 degrees
- Door
- Extra-tall hinged doorAllow clear space for the door to swing open in front of the unit.
- Ridge height
- 2.80 or 3.15 m2.80 m by 2.36 m wide, 3.15 m by 3.09 m.
- Height below gutter
- 1.65 m
Frame and glazing
- Structure
- Aluminium, stainless steel fixings, EPDM seals
- Glazing
- Toughened glass 4 mm thickPanels of 73 cm, or 36 cm in the narrow-pane version.
- Glass height
- 1.45 m
- Roof vents
- 2 to 4 depending on the length
Sizes and fitting
- Widths
- 2.36 or 3.09 m
- Areas covered
- 7.29 to 18.66 m²
- Foundation
- Aluminium profile suppliedThe concrete slab is only needed on uneven ground.
- Warranty
- 10 years on the structure
To budget for separately
- Clearance for the door
- Door width clear in front of the façade
- The ground
- Flat, levelled and compacted ground
- Assembly
- 2 people, 1 day
- The growing media
- Tables, shelves and trays
8 further specifications are available in the detailed view.
In the box
- The aluminium profiles of the structure, the stainless steel fixings and the EPDM seals
- 4 mm toughened glass panels
- The aluminium foundation profile
- 1 extra-tall hinged door
- 2 to 4 roof vents depending on length
- 1 illustrated assembly instruction leaflet
Slope, heights and glazing recorded from the Euro-Serre documentation and its assembly instructions, on 11/10/2026. The areas are calculated from the published widths and lengths.
The 45-degree roof facing the other three
Four greenhouses from the same workshop, set apart by their height, width and method of installation.
The orangery or another from the range?
The 45-degree roof gives extra headroom and keeps the gutter low, which makes it first and foremost a choice for growing.
| Euro-Maxi garden greenhouseYour choice | Recommended Euro-Rustiq orangery greenhouseYour choice | Euro-Plus extra-wide greenhouseYour choice | Lean-to greenhouse Euro-MuurserreYour choice | |
|---|---|---|---|---|
| Footprint | ||||
| Smallest floor area (m²) | 7,29 m² | 7,29 m² | 14,44 m² | 7,20 m² |
| Largest floor area (m²) | 18,66 m² | 18,66 m² | 27,60 m² | 18,60 m² |
| Height below gutter (m) | 1,71 m | 1,65 m | 2,05 m | 2,05 m |
| Maximum width or depth (m) | 3,09 m | 3,09 m | 4,57 m | 3,08 m |
| The construction | ||||
| Roofing | 4 mm toughened glass | 4 mm toughened glass, 45-degree slope | 4 mm toughened glass, reinforced structure | 8 mm polycarbonate |
| Door | Single sliding door | Extra-tall hinged door | Sliding, Large version at 4.57 m | Sliding, 163 or 183 cm |
| Ridge height | 2.36 or 2.50 m | 2.80 or 3.15 m | 2.92 or 3.15 m | 2.56 or 2.64 m |
| What sets them apart | ||||
| Leans against a load-bearing wall | No | No | No | Yes |
| Can be installed free-standing on all sides | Yes | Yes | Yes | No |
| A catalogue size for under 12 m² | Yes | Yes | No | Yes |
| Exceeds 19 m² of covered area | No | No | Yes | No |
| Gutter at 1.70 m or higher | Yes | No | Yes | Yes |
| Steeply pitched roof, orangery look | No | Yes | No | No |
| Price | ¥491,900 | ¥563,900 | ¥831,700 | ¥575,100 |
Euro-Maxi garden greenhouse
Footprint
Smallest floor area (m²)7,29 m²
Largest floor area (m²)18,66 m²
Height below gutter (m)1,71 m
Maximum width or depth (m)3,09 m
The construction
Roofing4 mm toughened glass
DoorSingle sliding door
Ridge height2.36 or 2.50 m
What sets them apart
Leans against a load-bearing wallNo
Can be installed free-standing on all sidesYes
A catalogue size for under 12 m²Yes
Exceeds 19 m² of covered areaNo
Gutter at 1.70 m or higherYes
Steeply pitched roof, orangery lookNo
Euro-Rustiq orangery greenhouseRecommended
Footprint
Smallest floor area (m²)7,29 m²
Largest floor area (m²)18,66 m²
Height below gutter (m)1,65 m
Maximum width or depth (m)3,09 m
The construction
Roofing4 mm toughened glass, 45-degree slope
DoorExtra-tall hinged door
Ridge height2.80 or 3.15 m
What sets them apart
Leans against a load-bearing wallNo
Can be installed free-standing on all sidesYes
A catalogue size for under 12 m²Yes
Exceeds 19 m² of covered areaNo
Gutter at 1.70 m or higherNo
Steeply pitched roof, orangery lookYes
Euro-Plus extra-wide greenhouse
Footprint
Smallest floor area (m²)14,44 m²
Largest floor area (m²)27,60 m²
Height below gutter (m)2,05 m
Maximum width or depth (m)4,57 m
The construction
Roofing4 mm toughened glass, reinforced structure
DoorSliding, Large version at 4.57 m
Ridge height2.92 or 3.15 m
What sets them apart
Leans against a load-bearing wallNo
Can be installed free-standing on all sidesYes
A catalogue size for under 12 m²No
Exceeds 19 m² of covered areaYes
Gutter at 1.70 m or higherYes
Steeply pitched roof, orangery lookNo
Lean-to greenhouse Euro-Muurserre
Footprint
Smallest floor area (m²)7,20 m²
Largest floor area (m²)18,60 m²
Height below gutter (m)2,05 m
Maximum width or depth (m)3,08 m
The construction
Roofing8 mm polycarbonate
DoorSliding, 163 or 183 cm
Ridge height2.56 or 2.64 m
What sets them apart
Leans against a load-bearing wallYes
Can be installed free-standing on all sidesNo
A catalogue size for under 12 m²Yes
Exceeds 19 m² of covered areaNo
Gutter at 1.70 m or higherYes
Steeply pitched roof, orangery lookNo
Surface areas, heights, glazing and openings taken from the Euro-Serre documentation and its assembly instructions, on 11/10/2026.
Help choosing
Which greenhouse for what you grow?
Estimate your
delivery time
Your estimate
Delivery
Estimated time
It covers preparing your order and then the transit time quoted by the carrier, counted in working days.
It is not a guaranteed delivery date: public holidays, peak periods, customs or a carrier delay can extend it. The exact amount, in your currency, is worked out in the cart once your address is entered.
The exact shipping cost is calculated at checkout, based on the total weight of your order and the destination. Lead times start from dispatch and remain estimates. For a destination not listed here, write to us at contact@univers-aquaponie.com.
Frequently asked questions
12 questions
6 key questions, 12 in the detailed view
You may also like


Related articles

Selection
Outdoor greenhouses and aquaponics kits
Greenhouses and outdoor kits, if you are planning a pond under this greenhouse.
Read the article

Guide
Setting up your aquaponic system
Building your own aquaponic system, to equip the greenhouse once it is assembled.
Read the article

Bases

Crops
Growing tomatoes in aquaponics
Tomatoes in aquaponics, a crop worth considering under this greenhouse.
Read the article

Seedling
Successful spring seedlings in aquaponics
Getting spring seedlings off to a good start, sheltered in the greenhouse.
Read the article

Seasons
Preparing your aquaponic system for autumn
Preparing your system for autumn, if it is installed under this greenhouse.
Read the article
Let us talk about your project
A question about this product or your setup? Our team will answer and advise you.

Interest-free instalment payments
Offered depending on the cart amount, at checkout.

Delivery in 2 to 15 working days
Depending on the products and shipping sites. Estimate by destination in the estimator on this page.

After-sales service 7 days a week by email or chat
Our team answers all your questions.

Shop responsibly
Become part of the change.
