


Euro-Maxi garden greenhouse
Regular price
¥491,900
Regular price
Sale price
¥491,900
Unit price
/
per
¥163,967 × 3 with no fees
Klarna.
The Euro-Maxi is a freestanding garden greenhouse in aluminium and 4 mm toughened glass, with a sliding door, 1.71 m high under the gutter and guaranteed for 10 years on the structure. It is delivered by crane truck to the edge of your property in France, Germany, Belgium, the Netherlands and Luxembourg, and installation is not provided in France. It comes in six sizes, from 2.36 × 3.09 m to 3.09 × 6.04 m.
 Customer support 7 days a week by email
 Delivery within 2 to 15 business days
100 % secure payment
The summary
- What you receive: a free-standing greenhouse in aluminium and 4 mm toughened glass, in six sizes from 7.29 to 18.66 m².
- The usable height: 1.71 m under the gutter along the full length, and a ridge at 2.36 m or 2.50 m depending on the width.
- How to choose: the 2.36 m width fits one central aisle, the 3.09 m width fits two.
- What to plan for beforehand: flat, levelled and compacted ground, and a road that a crane lorry of about 11 m can use.
Freestanding aluminium and toughened glass shelter, covering 7.29 to 18.66 m²
This garden greenhouse can be placed wherever you decide, with no wall or fence to lean it against. Its 4 mm toughened glass panels let light in on all four sides, and you can walk upright along the central aisle, under a ridge of 2.36 m or 2.50 m depending on the width.
🏡 A greenhouse set up wherever you like
Like the other freestanding garden greenhouses, it does not lean against any wall: its four sides carry the roof, and the aluminium base profile supplied with it gives it its footing. You therefore choose the orientation of the gable ends and the position of the door according to the sun and the prevailing wind, not according to an existing wall. On flat, stable ground, this profile is enough and no concrete slab is needed; on uneven ground, a masonry base remains the way to stop the profiles from sinking. You prepare the ground by removing obstacles, levelling with a straightedge and compacting the soil before assembly.
The simplest guide for positioning the greenhouse is the ridge: set on a north-south axis, it exposes one roof slope to the morning sun and the other to the afternoon sun, and the door preferably faces south. This position gives the longest sunshine over the course of the day. Also keep it away from tall trees, which block a good part of the light and whose branches, if broken by a storm, can smash a glass pane.
Delivery stops at the property boundary
The lorry that delivers the greenhouse is about 11 m long and unloads by crane, at the boundary of your property on the street side. Before ordering, please check that your street can accommodate a vehicle of this length and that the crane can lower the pallets with nothing overhead in the way. Univers Aquaponie will then call you to agree a delivery slot, and any accessories ordered at the same time travel with the greenhouse.
🐟 The space an aquaponic system needs
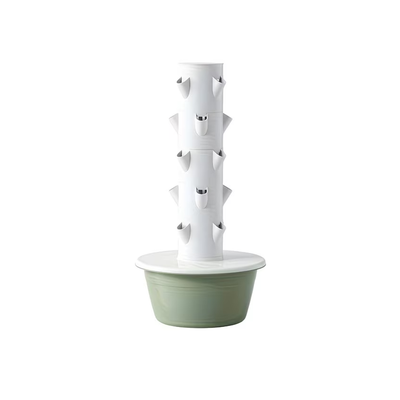
A growing greenhouse becomes an aquaponic system the day you install a pond, a biofilter and growing supports in it, and two figures then determine the choice of size. The first is the floor area: a vertical tower aquaponic kit needs at least 5 m² of floor space with its 400-litre pond. You can then extend a tower with extension modules when the following season makes you want to harvest more. The second figure is the height under the gutter, which determines the number of stackable modules on a tower: 7 modules between 1.62 m and 1.74 m, and one more module above 1.75 m. With its standard gutter at 1.71 m, this greenhouse takes towers of 7 modules; the reinforced foundation profile, offered as an option, raises the greenhouse by 10 cm, puts the gutter at 1.81 m and so allows the extra module, whichever size you choose.
The tower kit slides under this gutter
The vertical tower aquaponic kit fits in the smallest of the six sizes, and its 7-module towers find room under the 1.71 m of the gutter. It arrives with its pond, its irrigation circuit, its starter bacteria and its water tests. You then harvest from columns 25 cm wide instead of taking up floor space, and your aisles stay clear for getting around with a wheelbarrow.
🪜 Six sizes, three gutter heights
The six sizes come in two widths, 2.36 m and 3.09 m, each available in three lengths, from 7.29 to 18.66 m² covered. All six sizes have the standard gutter, at 1.71 m above the standard foundation profile, with a ridge at 2.36 m on the 2.36 m width and 2.50 m on the 3.09 m width. The same greenhouse is also made with a raised gutter at 1.91 m, and a reinforced foundation profile, designed for sandy soils, raises the whole structure by 10 cm. If you train tall plants or are yourself taller than 1.70 m, request one of these options through the contact page before ordering, as each one changes the price. The number of roof vents follows the length, from 2 on the short sizes to 4 on the 6.04 m greenhouse.
Width 2.36 m
The greenhouse comes in three lengths, from 3.09 to 4.57 m, or 7.29 to 10.79 m². The ridge stands at 2.36 m and the roof takes 2 or 3 roof vents.
Width 3.09 m
The greenhouse comes in three lengths, from 3.80 to 6.04 m, or 11.74 to 18.66 m². The ridge stands at 2.50 m and the roof takes up to 4 roof vents.
Sliding door
The door is 84 cm wide by 163 cm high, and its clear opening is 73 cm between the uprights.
🌱 Tomatoes in the open ground
The Euro-Maxi is well suited to growing tomatoes in the ground, and the space is calculated by the row. One plant needs about 50 cm along the row and easily reaches 2 m in height once trained. In the 2.36 × 3.09 m size, two rows planted along the walls thus take 6 plants each, giving 12 plants on either side of the central path. In the 3.09 × 6.04 m size, the same rows take 12 plants each, and the width leaves a central bed for peppers or cucumbers. As the standard gutter stands at 1.71 m, guide the stems that rise above it towards the centre, on a wire stretched under the ridge. The guide Growing tomatoes in aquaponics covers the choice of varieties, pollination and pruning of the stems.
🔍 4 mm toughened glass
The walls and roof are glazed with 4 mm safety glass, that is, toughened glass, which lets through around 90% of the light. This high transmission matters in spring, when seedlings need as much light as possible on days that are still short. If a pane breaks, from a branch or a tool striking the glass, toughened glass breaks into small pieces with rounded edges rather than sharp shards, which makes clearing up less hazardous. Each panel is cut for its own position: if one of them does not fit into its slot during assembly, first check that the frames are square and level, then loosen the nuts slightly and engage the pane at the top before the bottom.
🧰 Assembly and ground
The greenhouse arrives as a kit, with assembly instructions specific to its width. Two people can put the basic models together in a day, and the structure is fully bolted, with no glue or welding, which leaves you free to dismantle it if you move house. Your ground preparation time comes on top of that day, and it decides what follows: a base profile laid on loose soil sinks on one side. So check the levelling before assembly, not after. Also plan something to hold the glass panels flat during assembly, and work in calm weather: a panel 73 cm wide catches the wind in a way that two people struggle to hold on a ladder.
The foundation profile is fixed to the ground with anchors driven in at the corners. A few days after assembly, once the greenhouse is square, quick-setting concrete poured around each anchor secures it permanently, at about 13 kg of concrete per hole. Across the width, the greenhouse must be perfectly level; along the length, a slope of about 1 cm per metre is acceptable and helps rainwater run off.
🪟 Ventilation through the roof vents
The roof has 2 to 4 roof vents depending on the size chosen, and it is through these that the hot air escapes. The 2.36 m wide sizes have 2 or 3, and the 3.09 m ones up to 4 on the longest length. You operate them by hand, and you can ask for extras, or sliding windows, through the contact page before ordering, if the temperature in your greenhouse rises quickly at times when you are not there. The sliding door completes this ventilation: it opens without projecting into a pathway, and you can adjust how far it opens to the centimetre.
📦 What's in the kit
You receive the greenhouse as a kit: the aluminium profiles, the stainless steel screws and bolts, the EPDM seals, the 4 mm toughened glass panels, the foundation profile, the sliding door, the roof vents (the number depends on your size), and the assembly instructions specific to your width. The aluminium structure is guaranteed for 10 years. The finish, RAL 6009 green or RAL 9005 black, is chosen when you order and is applied to the profiles before dispatch, which lengthens the manufacturing time slightly.
Technical specifications
The essentials
- Structure
- Aluminium, stainless steel fixings, EPDM seals
- Glazing
- Toughened glass 4 mm thickPanels 73 cm wide as standard, 36 cm in the narrow-glazing version.
- Height below gutter
- 1.71 mStandard gutter on the standard foundation profile; 1.81 m with the reinforced foundation, 1.91 m with the raised gutter, as an option before ordering.
- Ridge height
- 2.36 or 2.50 m2.36 m on the 2.36 m widths, 2.50 m on the 3.09 m ones.
Dimensions and ventilation
- Widths
- 2.36 or 3.09 m
- Areas covered
- 7.29 to 18.66 m²Six sizes, from 2.36 × 3.09 m to 3.09 × 6.04 m.
- Lengths
- 3.09 to 6.04 m
- Roof vents
- 2 to 4 depending on size
Fitting and warranty
- Foundation
- Aluminium profile suppliedA concrete slab is only useful on uneven ground.
- Assembly
- 2 people, 1 dayThe basic models can be assembled in a day, with the instructions to hand.
- Door
- Sliding, 84 × 163 cmThe clear opening is 73 cm between the uprights.
- Warranty
- 10 years on the structure
To budget for separately
- The ground
- Flat, levelled and compacted ground
- Access
- Road suitable for an 11 m lorry
- The interior fittings
- Tables, shelves and stands
- The aquaponic system
- Vertical tower kit
8 further specifications are available in the detailed view.
In the box
- The aluminium profiles of the structure, the stainless steel fixings and the EPDM seals
- The 4 mm toughened glass panels for the walls and the roof
- The aluminium foundation profile
- 1 single sliding door on the front
- 2 to 4 roof vents depending on size
- 1 illustrated assembly guide, specific to the width ordered
Dimensions, heights, glazing and openings taken from the Euro-Serre documentation and its assembly instructions, on 11/10/2026. Areas are calculated from the published widths and lengths.
The four greenhouses in the range, side by side
Same aluminium, same toughened glass, same warranty: this table covers only what differs.
Can't decide between the four models?
The four greenhouses come from the same workshop and share their aluminium, glass and warranty. What sets them apart is where you place them and the height you need.
| Recommended Euro-Maxi garden greenhouseYour choice | Euro-Rustiq orangery greenhouseYour choice | Euro-Plus extra-wide greenhouseYour choice | Lean-to greenhouse Euro-MuurserreYour choice | |
|---|---|---|---|---|
| Footprint | ||||
| Smallest floor area (m²) | 7,29 m² | 7,29 m² | 14,44 m² | 7,20 m² |
| Largest floor area (m²) | 18,66 m² | 18,66 m² | 27,60 m² | 18,60 m² |
| Height below gutter (m) | 1,71 m | 1,65 m | 2,05 m | 2,05 m |
| Maximum width or depth (m) | 3,09 m | 3,09 m | 4,57 m | 3,08 m |
| The construction | ||||
| Roofing | 4 mm toughened glass | 4 mm toughened glass, 45-degree slope | 4 mm toughened glass, reinforced structure | 8 mm polycarbonate |
| Door | Single sliding door | Extra-tall hinged door | Sliding, Large version at 4.57 m | Sliding, 163 or 183 cm |
| Ridge height | 2.36 or 2.50 m | 2.80 or 3.15 m | 2.92 or 3.15 m | 2.56 or 2.64 m |
| What sets them apart | ||||
| Leans against a load-bearing wall | No | No | No | Yes |
| Can be installed free-standing on all sides | Yes | Yes | Yes | No |
| A catalogue size for under 12 m² | Yes | Yes | No | Yes |
| Exceeds 19 m² of covered area | No | No | Yes | No |
| Gutter at 1.70 m or higher | Yes | No | Yes | Yes |
| Steeply pitched roof, orangery look | No | Yes | No | No |
| Price | ¥491,900 | ¥563,900 | ¥831,700 | ¥575,100 |
Euro-Maxi garden greenhouseRecommended
Footprint
Smallest floor area (m²)7,29 m²
Largest floor area (m²)18,66 m²
Height below gutter (m)1,71 m
Maximum width or depth (m)3,09 m
The construction
Roofing4 mm toughened glass
DoorSingle sliding door
Ridge height2.36 or 2.50 m
What sets them apart
Leans against a load-bearing wallNo
Can be installed free-standing on all sidesYes
A catalogue size for under 12 m²Yes
Exceeds 19 m² of covered areaNo
Gutter at 1.70 m or higherYes
Steeply pitched roof, orangery lookNo
Euro-Rustiq orangery greenhouse
Footprint
Smallest floor area (m²)7,29 m²
Largest floor area (m²)18,66 m²
Height below gutter (m)1,65 m
Maximum width or depth (m)3,09 m
The construction
Roofing4 mm toughened glass, 45-degree slope
DoorExtra-tall hinged door
Ridge height2.80 or 3.15 m
What sets them apart
Leans against a load-bearing wallNo
Can be installed free-standing on all sidesYes
A catalogue size for under 12 m²Yes
Exceeds 19 m² of covered areaNo
Gutter at 1.70 m or higherNo
Steeply pitched roof, orangery lookYes
Euro-Plus extra-wide greenhouse
Footprint
Smallest floor area (m²)14,44 m²
Largest floor area (m²)27,60 m²
Height below gutter (m)2,05 m
Maximum width or depth (m)4,57 m
The construction
Roofing4 mm toughened glass, reinforced structure
DoorSliding, Large version at 4.57 m
Ridge height2.92 or 3.15 m
What sets them apart
Leans against a load-bearing wallNo
Can be installed free-standing on all sidesYes
A catalogue size for under 12 m²No
Exceeds 19 m² of covered areaYes
Gutter at 1.70 m or higherYes
Steeply pitched roof, orangery lookNo
Lean-to greenhouse Euro-Muurserre
Footprint
Smallest floor area (m²)7,20 m²
Largest floor area (m²)18,60 m²
Height below gutter (m)2,05 m
Maximum width or depth (m)3,08 m
The construction
Roofing8 mm polycarbonate
DoorSliding, 163 or 183 cm
Ridge height2.56 or 2.64 m
What sets them apart
Leans against a load-bearing wallYes
Can be installed free-standing on all sidesNo
A catalogue size for under 12 m²Yes
Exceeds 19 m² of covered areaNo
Gutter at 1.70 m or higherYes
Steeply pitched roof, orangery lookNo
Surface areas, heights, glazing and openings taken from the Euro-Serre documentation and its assembly instructions, on 11/10/2026.
Help choosing
Which of the four suits your plot?
Estimate your
delivery time
Your estimate
Delivery
Estimated time
It covers preparing your order and then the transit time quoted by the carrier, counted in working days.
It is not a guaranteed delivery date: public holidays, peak periods, customs or a carrier delay can extend it. The exact amount, in your currency, is worked out in the cart once your address is entered.
The exact shipping cost is calculated at checkout, based on the total weight of your order and the destination. Lead times start from dispatch and remain estimates. For a destination not listed here, write to us at contact@univers-aquaponie.com.
Frequently asked questions
12 questions
6 key questions, 12 in the detailed view
You may also like


Related articles

Guide
Outdoor greenhouses and aquaponics kits
Outdoor greenhouses and aquaponics kits, to equip the greenhouse.
Read the article

Schedule
A practical schedule for success with aquaponics
A practical calendar for a successful season under cover.
Read the article

Season
What to sow in autumn in aquaponics
What to sow in autumn in aquaponics, to keep the greenhouse busy in winter.
Read the article

Crops

Season
Preparing your aquaponic system for autumn
Preparing your aquaponic system for autumn, in the greenhouse.
Read the article

Reflection
Can you achieve food self-sufficiency with aquaponics?
Food self-sufficiency with aquaponics, a question to ask before the project.
Read the article
Let us talk about your project
A question about this product or your setup? Our team will answer and advise you.

Interest-free instalment payments
Offered depending on the cart amount, at checkout.

Delivery in 2 to 15 working days
Depending on the products and shipping sites. Estimate by destination in the estimator on this page.

After-sales service 7 days a week by email or chat
Our team answers all your questions.

Shop responsibly
Become part of the change.
