

Lean-to greenhouse Euro-Muurserre
Regular price
$3,637.72
Regular price
Sale price
$3,637.72
Unit price
/
per
$1,212.57 × 3 with no fees
Klarna.
This lean-to greenhouse stands against a wall of the house, with 4 mm toughened glass walls and an 8 mm polycarbonate roof, in six sizes from 7.20 to 18.60 m². Delivery is by crane truck to the edge of your property, in France, Germany, Belgium, the Netherlands and Luxembourg, and installation is not provided in France. For a size that is not in the catalogue, please go through the contact page.
 Customer support 7 days a week by email
 Delivery within 2 to 15 business days
100 % secure payment
The summary
- What you receive: a lean-to greenhouse, with 4 mm toughened glass walls and an 8 mm polycarbonate roof.
- The depths: 2.33 m or 3.08 m, across six sizes from 7.20 to 18.60 m².
- What the wall brings: water and electricity already present on the other side of the façade.
- What to check beforehand: a load-bearing wall, plumb, with no downpipe or box within the footprint.
Growing lean-to greenhouse against a house wall, toughened glass and polycarbonate roof
This garden greenhouse leans against a wall of the house, garage or outbuilding, which becomes its fourth side. Its roof is 8 mm polycarbonate, and its walls are 4 mm toughened glass.
🧱 The wall, the sides, the roof
A lean-to greenhouse has only three sides to build, since the wall closes off the fourth. You place it as close to the house as possible, which shortens the walk from the kitchen as well as the water and electricity connections. The wall it rests against must be load-bearing and plumb, and your aspect decides the rest: a south- or west-facing wall receives the afternoon sun, the sun that counts in spring and autumn. The available depth is 2.33 m or 3.08 m, to be chosen according to the room you have between the wall and the path or terrace.
Check the wall before you order
A lean-to greenhouse transfers part of its loads to the wall that receives it. Check that the wall is load-bearing and not just cladding, that it is plumb along the whole length of the greenhouse, and that no rainwater downpipe, no meter box and no ventilation outlet falls within the footprint. Also look at the height available below the upstairs windows: the ridge reaches 2.56 m or 2.64 m against the wall.
The 8 mm multiwall polycarbonate is a double-wall sheet separated by an air gap. It diffuses light instead of letting it through as a direct beam, which softens the light level above the plants placed just under the roof, and its air gap limits heat loss through the roof, where warm air collects. The vertical walls remain in 4 mm toughened glass, which keeps the transparency where you look and where you place your plants.
🐟 Aquaponics against a wall
Against a wall, an aquaponic system benefits first of all from being close to the water supply: top-ups for evaporation are made with the hose from the outside tap, not with a bucket. The height under the gutter of 2.05 m exceeds 1.75 m, the height from which a vertical growing tower can take an extra module, and the depth of 3.08 m leaves room for a wheelbarrow along the pond. The pond water also forms a volume whose temperature changes slowly, which spares the nitrifying bacteria in the biofilter the swings in air temperature inside the greenhouse. The turnkey aquaponics kits in the range fit just as well under this greenhouse as in the garden.
The socket and the tap are already on the other side of the wall
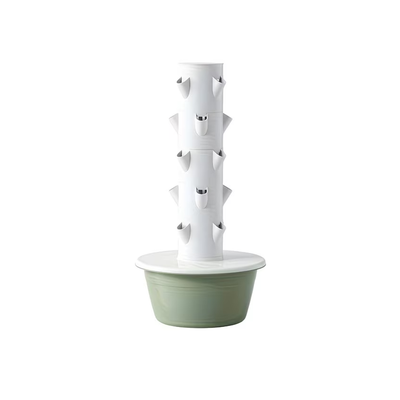
Against the façade, an aquaponic project can be connected without any groundwork in the garden. A pump and an air pump run continuously: plugging them into a socket already fitted on the façade avoids digging a trench and burying a cable in the garden. The vertical tower aquaponic kit draws 60 W in total and needs only 5 m² of floor space, which puts it in the smallest of the six sizes.
📏 Six sizes across two depths
Six sizes are available, three for each depth, covering floor areas from 7.20 to 18.60 m². You first choose the depth, which depends on the space available in front of your wall, then the length, which depends on the amount of free wall. The gutter height is 2.05 m and the ridge, on the wall side, is at 2.56 m or 2.64 m depending on the depth: the greenhouse therefore stays below the level of first-floor windows on most house fronts. The same model is also made with gutters at 1.85 m or 2.25 m and in lengths of up to 9.02 m: if your wall requires a different height or length, let us know through the contact page before ordering.
Depth 2.33 m
The greenhouse comes in three lengths, from 3.09 to 4.57 m, i.e. 7.20 to 10.65 m². The ridge height against the wall is 2.56 m.
Depth 3.08 m
The greenhouse comes in three lengths, from 3.80 to 6.04 m, i.e. 11.70 to 18.60 m². The ridge height against the wall is 2.64 m.
Openings
The greenhouse has 1 to 3 roof vents depending on its length, and a sliding door 163 or 183 cm high by 84 cm wide.
🍅 Tomatoes against the wall
The lean-to greenhouse also lends itself to growing tomatoes, since the wall passes on some of the house's heat to it in spring and autumn. A tomato plant grown in the ground takes up about 50 cm of row and easily reaches 2 m in height: planted along the glazed wall, on the garden side, it receives the most direct light and stays beneath the gutter at 2.05 m once trained. On the largest size, 6.04 m long, this row therefore holds 12 plants, and the depth of 3.08 m still leaves room for a path and a bed of salad leaves between the tomatoes and the wall, where you can also set out the February seedlings. For the choice of varieties and the training of the stems, see the guide Growing tomatoes in aquaponics.
🪨 The ground and anchoring
The strip of ground that will take the greenhouse should be prepared before delivery: remove any obstacles, rake it as flat as possible, then tamp the soil down so that the foundation profile does not sink during assembly. It must be level and square across the width, that is, from the front towards the garden; along the length, a slope of about 1 cm per metre is still acceptable and helps water run-off. A few days after assembly, a fast-setting concrete poured around the profile anchors, at about 13 kg per hole, completes the stability of the greenhouse against the house.
🧽 Maintenance and winter care
A greenhouse from this range is not 100% airtight: its greenhouse-specific profiles allow a slight exchange of air, which limits humidity and mould. Maintenance therefore focuses mainly on light and moving parts. Clean the glazed panels 1 to 2 times a year with soapy water, avoiding harsh detergents near the plants, and in autumn clear the garden-side gutter of any leaves that might impede drainage. The wheels of the sliding door should be given a little penetrating oil as soon as they rub against their track.
The wall of the house gives back some of its warmth, but the greenhouse is not heated as such, and frost-tender plants need extra heat when nights drop below freezing. A socket mounted on the wall lets you plug in an electric heater without running an extension lead across the garden. If you have fitted automatic roof vent openers, remove their cylinders as soon as sub-zero temperatures are forecast inside, and store them indoors until spring. In strong winds, keep the door and roof vents closed, as a gust that slams them could break a pane of glass.
🎨 The parcel and the finish
The package contains the aluminium profiles, the stainless steel fixings, the EPDM seals, the 4 mm toughened glass panels for the walls, the 8 mm polycarbonate sheets for the roof, the foundation profile, the sliding door, the roof vents and the assembly instructions. The structure is guaranteed for 10 years. When ordering, you choose raw aluminium or one of the two lacquered finishes, green RAL 6009 or black RAL 9005: this is the only time this choice can be made, as the lacquer is applied at the factory to the profiles before dispatch. Match it to the woodwork and window frames of the wall the greenhouse will lean against, since that is the view you will have of it every day.
Technical specifications
The envelope
- Walls
- Toughened glass 4 mm thick
- Roofing
- 8 mm polycarbonateTwin-wall cellular sheet, which diffuses light instead of letting it through directly.
- Structure
- Aluminium, stainless steel fixings, EPDM seals
- Warranty
- 10 years on the structure
Dimensions
- Depths
- 2.33 or 3.08 m
- Areas covered
- 7.20 to 18.60 m²Six sizes, from 2.33 × 3.09 m to 3.08 × 6.04 m.
- Height below gutter
- 2.05 m
- Ridge height
- 2.56 or 2.64 m2.56 m at 2.33 m deep, 2.64 m at 3.08 m.
Openings and installation
- Door
- Sliding, 163 or 183 cm high
- Roof vents
- 1 to 3 depending on length
- Glass height
- 1.85 m
- Foundation
- Aluminium profile supplied
To budget for separately
- The supporting wall
- Load-bearing, level, with no obstruction within the footprint
- The ground
- Levelled and compacted strip along the façade
- Layout and landscaping
- Tables, shelves and trays
- The aquaponic system
- Vertical tower kit
8 further specifications are available in the detailed view.
In the box
- The aluminium profiles of the structure, the stainless steel fixings and the EPDM seals
- The 4 mm toughened glass panels of the walls
- The 8 mm polycarbonate sheets of the roof
- The aluminium foundation profile
- 1 sliding door, 163 or 183 cm high by 84 cm
- 1 to 3 roof vents and the assembly instructions
Depths, heights, glazing and openings taken from the Euro-Serre documentation and its assembly instructions, on 11/10/2026. Areas are calculated from the published depths and lengths.
The lean-to and the three freestanding greenhouses
The table compares the four models on floor area, height, roofing and installation.
Does the wall change everything?
Building against a wall saves you one wall, one water connection and one power socket. In return, it requires a load-bearing wall that is plumb and free of obstacles along its whole length.
| Euro-Maxi garden greenhouseYour choice | Euro-Rustiq orangery greenhouseYour choice | Euro-Plus extra-wide greenhouseYour choice | Recommended Lean-to greenhouse Euro-MuurserreYour choice | |
|---|---|---|---|---|
| Footprint | ||||
| Smallest floor area (m²) | 7,29 m² | 7,29 m² | 14,44 m² | 7,20 m² |
| Largest floor area (m²) | 18,66 m² | 18,66 m² | 27,60 m² | 18,60 m² |
| Height below gutter (m) | 1,71 m | 1,65 m | 2,05 m | 2,05 m |
| Maximum width or depth (m) | 3,09 m | 3,09 m | 4,57 m | 3,08 m |
| The construction | ||||
| Roofing | 4 mm toughened glass | 4 mm toughened glass, 45-degree slope | 4 mm toughened glass, reinforced structure | 8 mm polycarbonate |
| Door | Single sliding door | Extra-tall hinged door | Sliding, Large version at 4.57 m | Sliding, 163 or 183 cm |
| Ridge height | 2.36 or 2.50 m | 2.80 or 3.15 m | 2.92 or 3.15 m | 2.56 or 2.64 m |
| What sets them apart | ||||
| Leans against a load-bearing wall | No | No | No | Yes |
| Can be installed free-standing on all sides | Yes | Yes | Yes | No |
| A catalogue size for under 12 m² | Yes | Yes | No | Yes |
| Exceeds 19 m² of covered area | No | No | Yes | No |
| Gutter at 1.70 m or higher | Yes | No | Yes | Yes |
| Steeply pitched roof, orangery look | No | Yes | No | No |
| Price | $3,111.49 | $3,566.80 | $5,261.02 | $3,637.72 |
Euro-Maxi garden greenhouse
Footprint
Smallest floor area (m²)7,29 m²
Largest floor area (m²)18,66 m²
Height below gutter (m)1,71 m
Maximum width or depth (m)3,09 m
The construction
Roofing4 mm toughened glass
DoorSingle sliding door
Ridge height2.36 or 2.50 m
What sets them apart
Leans against a load-bearing wallNo
Can be installed free-standing on all sidesYes
A catalogue size for under 12 m²Yes
Exceeds 19 m² of covered areaNo
Gutter at 1.70 m or higherYes
Steeply pitched roof, orangery lookNo
Euro-Rustiq orangery greenhouse
Footprint
Smallest floor area (m²)7,29 m²
Largest floor area (m²)18,66 m²
Height below gutter (m)1,65 m
Maximum width or depth (m)3,09 m
The construction
Roofing4 mm toughened glass, 45-degree slope
DoorExtra-tall hinged door
Ridge height2.80 or 3.15 m
What sets them apart
Leans against a load-bearing wallNo
Can be installed free-standing on all sidesYes
A catalogue size for under 12 m²Yes
Exceeds 19 m² of covered areaNo
Gutter at 1.70 m or higherNo
Steeply pitched roof, orangery lookYes
Euro-Plus extra-wide greenhouse
Footprint
Smallest floor area (m²)14,44 m²
Largest floor area (m²)27,60 m²
Height below gutter (m)2,05 m
Maximum width or depth (m)4,57 m
The construction
Roofing4 mm toughened glass, reinforced structure
DoorSliding, Large version at 4.57 m
Ridge height2.92 or 3.15 m
What sets them apart
Leans against a load-bearing wallNo
Can be installed free-standing on all sidesYes
A catalogue size for under 12 m²No
Exceeds 19 m² of covered areaYes
Gutter at 1.70 m or higherYes
Steeply pitched roof, orangery lookNo
Lean-to greenhouse Euro-MuurserreRecommended
Footprint
Smallest floor area (m²)7,20 m²
Largest floor area (m²)18,60 m²
Height below gutter (m)2,05 m
Maximum width or depth (m)3,08 m
The construction
Roofing8 mm polycarbonate
DoorSliding, 163 or 183 cm
Ridge height2.56 or 2.64 m
What sets them apart
Leans against a load-bearing wallYes
Can be installed free-standing on all sidesNo
A catalogue size for under 12 m²Yes
Exceeds 19 m² of covered areaNo
Gutter at 1.70 m or higherYes
Steeply pitched roof, orangery lookNo
Surface areas, heights, glazing and openings taken from the Euro-Serre documentation and its assembly instructions, on 11/10/2026.
Help choosing
Against a wall, or freestanding in the garden?
Estimate your
delivery time
Your estimate
Delivery
Estimated time
It covers preparing your order and then the transit time quoted by the carrier, counted in working days.
It is not a guaranteed delivery date: public holidays, peak periods, customs or a carrier delay can extend it. The exact amount, in your currency, is worked out in the cart once your address is entered.
The exact shipping cost is calculated at checkout, based on the total weight of your order and the destination. Lead times start from dispatch and remain estimates. For a destination not listed here, write to us at contact@univers-aquaponie.com.
Frequently asked questions
12 questions
6 key questions, 12 in the detailed view
You may also like


Related articles

Guide
Outdoor greenhouses and aquaponics kits
Outdoor greenhouses and aquaponics kits, to equip the greenhouse.
Read the article

Seedling
Successful spring seedlings in aquaponics
Getting spring seedlings right, the season when the greenhouse is used most.
Read the article

Schedule
What to sow in autumn in aquaponics
What to sow in autumn in aquaponics, to keep the greenhouse busy in winter.
Read the article

Crops

Season
Maintaining your aquaponic system in summer
Maintaining an aquaponic system in summer.
Read the article

Reflection
Can you achieve food self-sufficiency with aquaponics?
Food self-sufficiency with aquaponics, a question to ask before the project.
Read the article
Let us talk about your project
A question about this product or your setup? Our team will answer and advise you.

Interest-free instalment payments
Offered depending on the cart amount, at checkout.

Delivery in 2 to 15 working days
Depending on the products and shipping sites. Estimate by destination in the estimator on this page.

After-sales service 7 days a week by email or chat
Our team answers all your questions.

Shop responsibly
Become part of the change.
